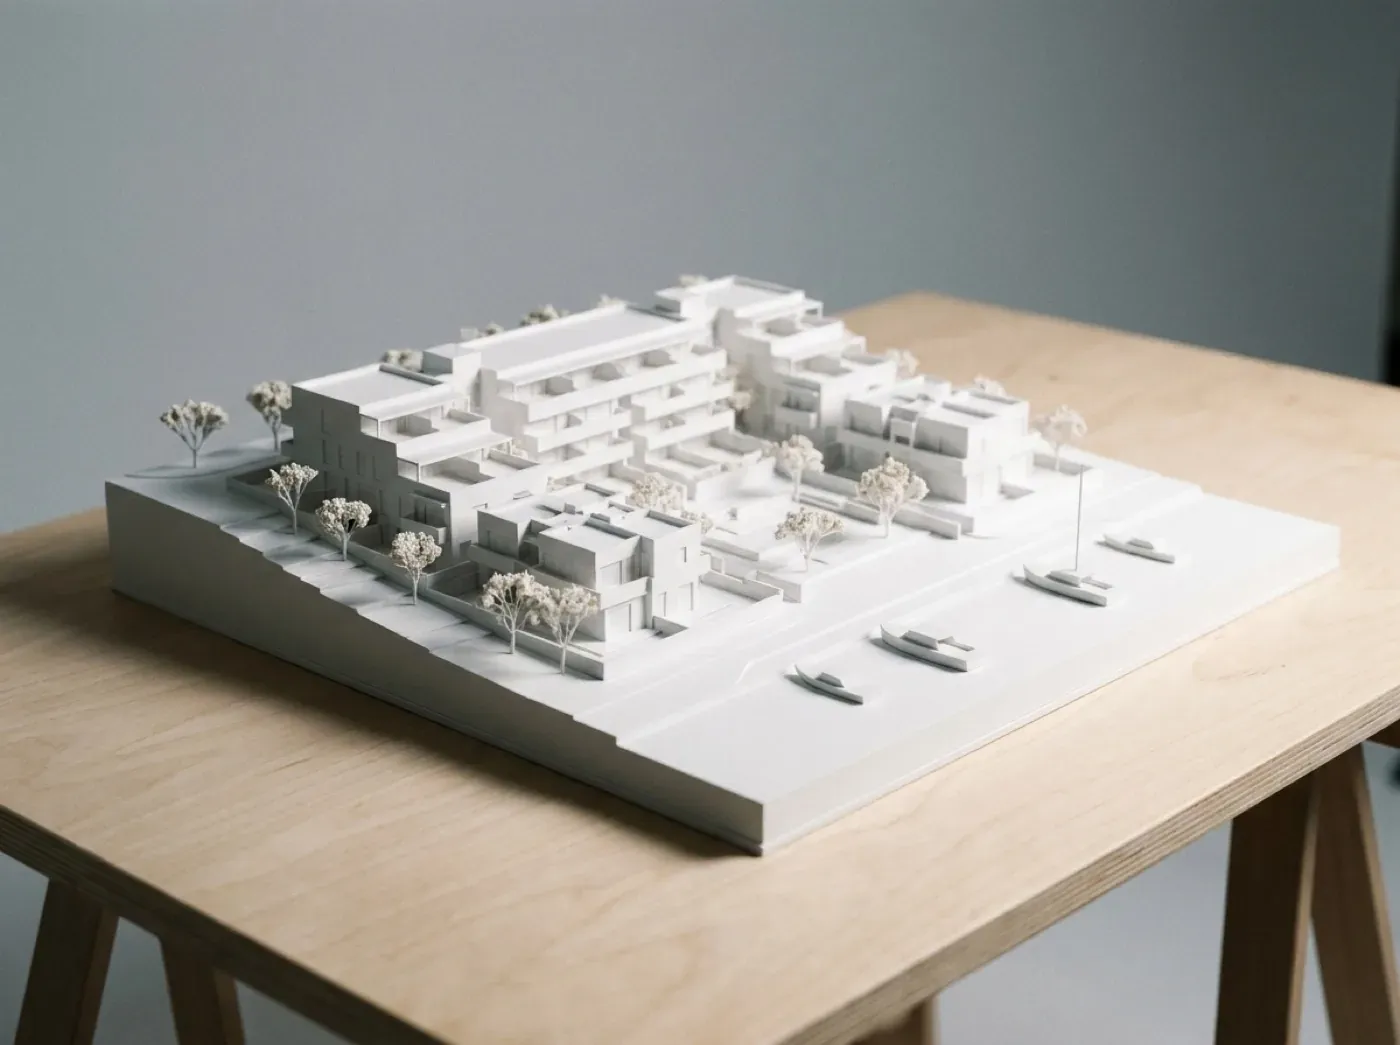
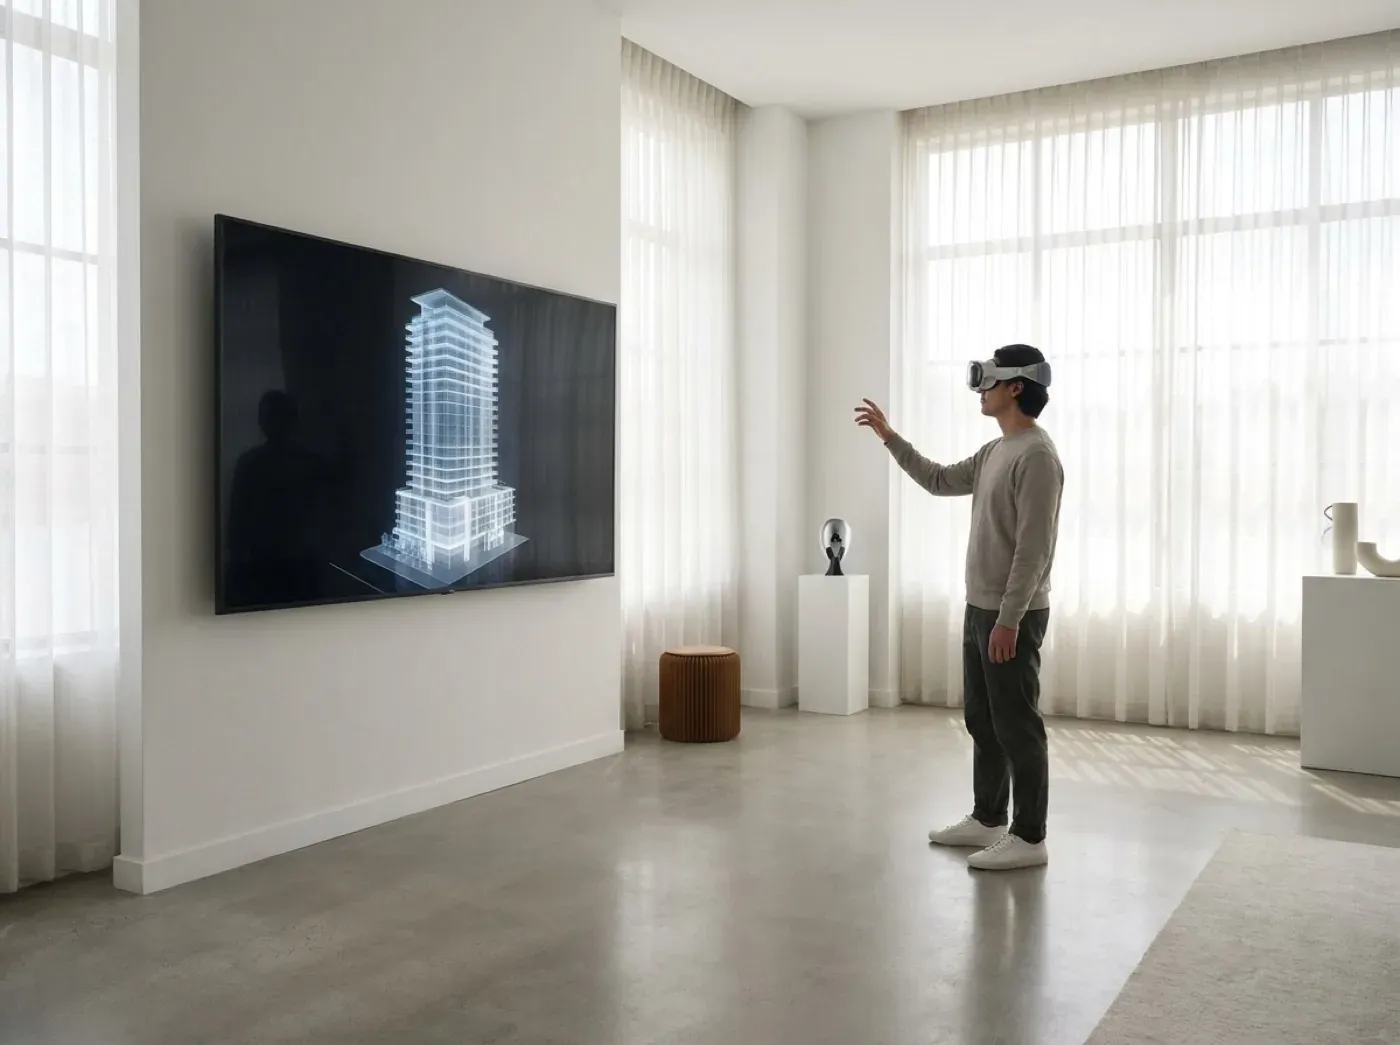
Real Estate Rendering and Visualization
From the construction set and finish schedule, we build imagery that makes the unbuilt feel specific.
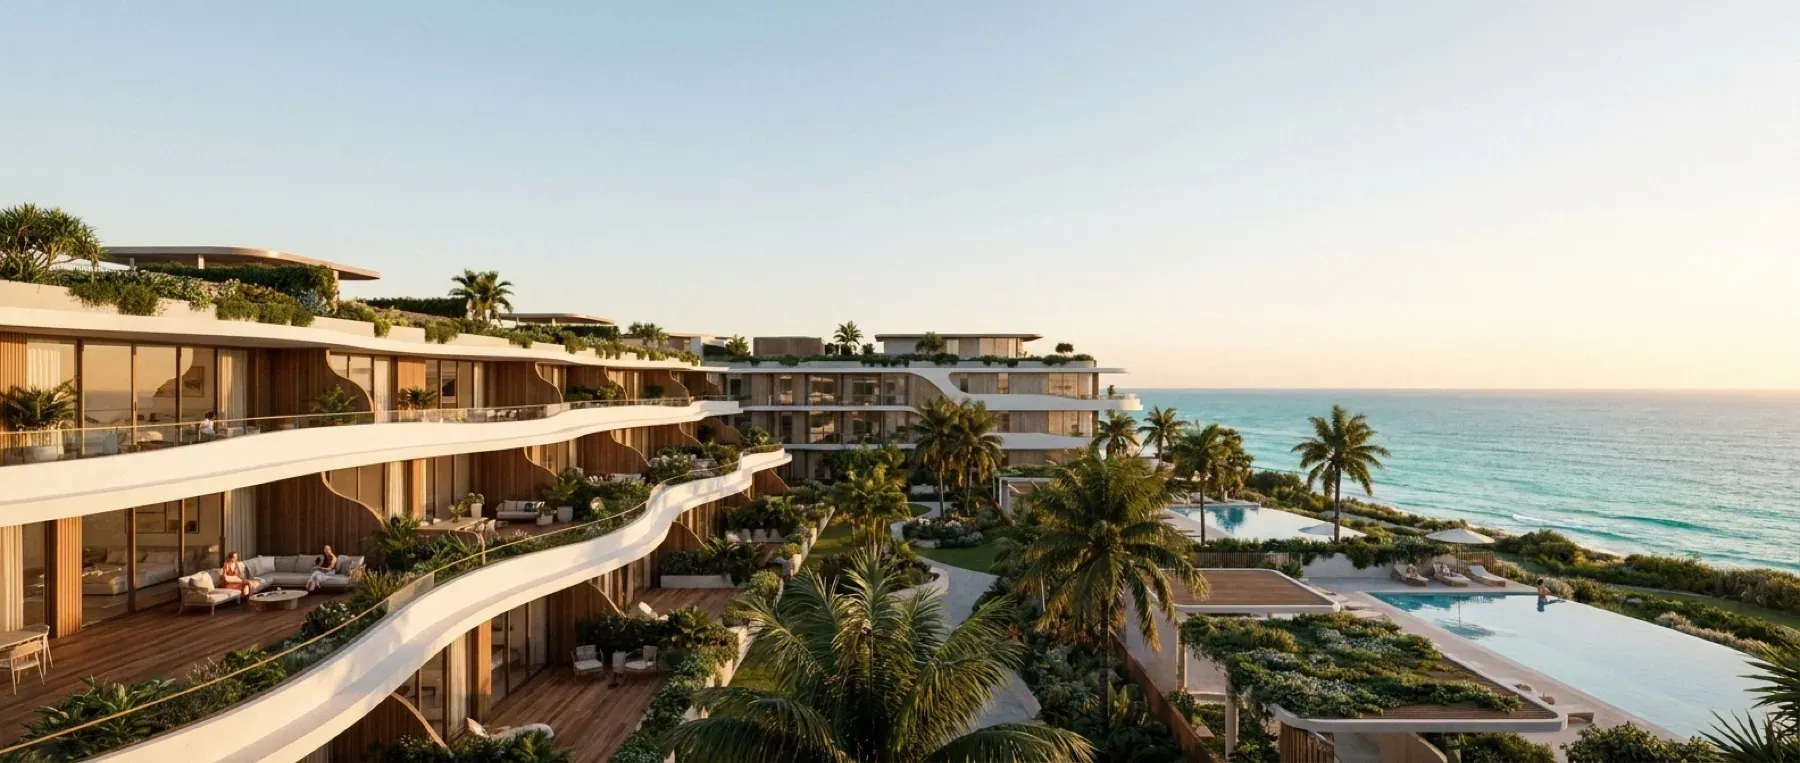
We turn plans and finish schedules into still images, film, floor plans and tours that buyers can explore before construction is complete. Each piece is planned around a question a buyer will ask, not only around how the building looks.
What it covers
Stills
Exterior and interior images, each with one job: to earn attention, to show a finish, to explain the outlook or to settle a question of scale. A shot list sorted by those questions keeps the budget from going on five versions of the hero view. The image everyone commissions first sets out the four jobs.
Floor plans for buyers
A construction drawing tells a builder what to build. A marketing plan helps a buyer imagine living there, with scale, furniture, orientation and plain room names. A floor plan has two readers covers what to take out and what to add.
360° tours and video spheres
A tour is the best way to show how rooms connect and how a home feels. It pays off when layout is a selling point, buyers cannot visit and the design is settled. When a 360° tour earns its budget has the questions to ask first.
Film, spinners and social cuts
Launch film and animation, rotatable building spinners, and social reels and vertical cuts for the campaign.
What we need to start
You do not need a finished design. Send the current drawings, the unit mix, the finishes you know, the site context and the dates that matter, and say what is still open. What to have ready before you commission visuals has the full list.
Accurate enough to sell on
Every image mixes fact, assumption and atmosphere. Images are checked against the current drawing set, and what is illustrative is labeled, so the picture a buyer falls for is one the building can keep. What a rendering is allowed to promise explains where the gaps usually appear.